Re-engineering the Building Shell
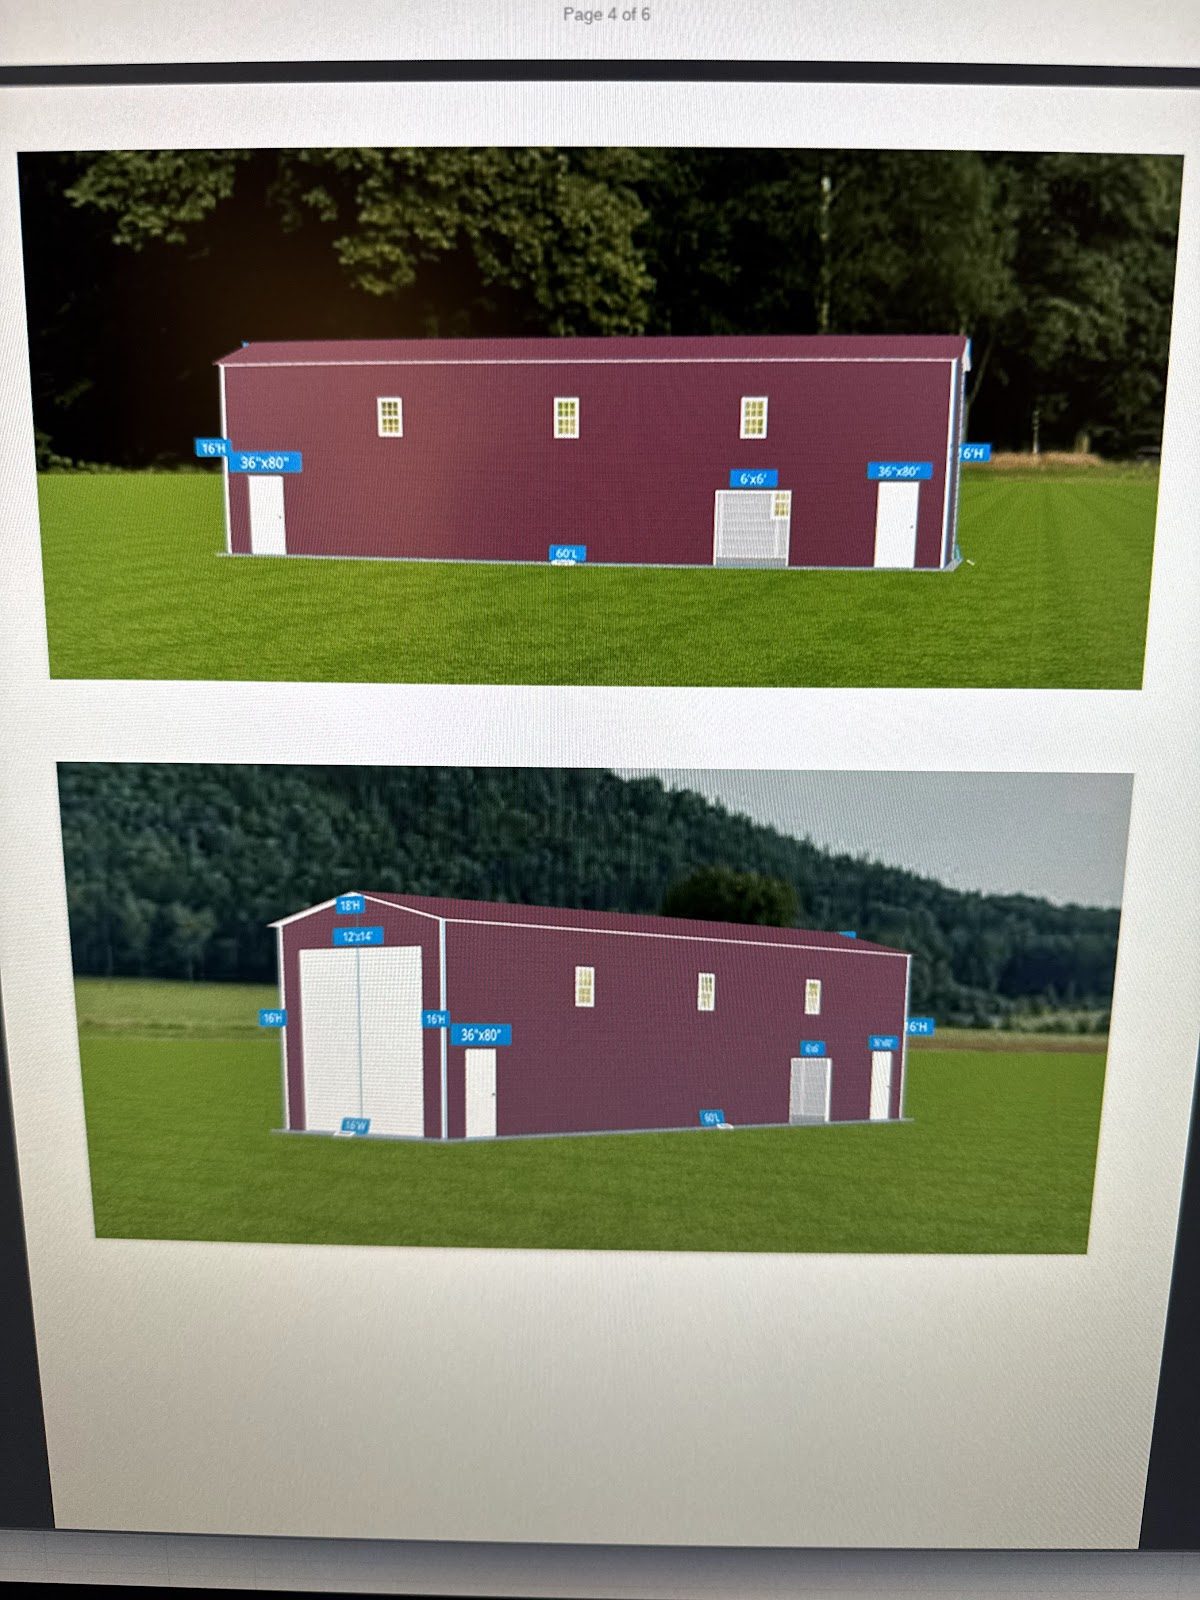
While the crews fight the good fight at the headgate, the drafting side of the project hit a milestone of its own: the re-engineered building shell design is complete enough to show off.
These renders show where we're headed. The powerhouse keeps its footprint and its historic fieldstone foundations — what changes is everything the old shell made difficult. The old building had one serious flaw for a working plant: major equipment could only come in or out by opening up the structure itself. When machinery needed to move, the roof had to come off. That's a large part of why the old shell had to be fully disassembled this year — and it's exactly the problem the updated design solves.
The new steel shell is laid out so that every major component — generator, gearbox, switchgear, controls — can be brought in, serviced, and removed entirely inside the building. Clearances, openings, and interior lifting paths are all sized around the equipment they serve. Future maintenance happens under a roof that stays on.
The rest of the design serves the same working-plant goal: ventilation sized for the heat a running generator actually produces, and a controls corner for the systems that will let the plant synchronize to the grid, regulate itself, and phone home when something needs attention.
It's a strange and wonderful thing to see a rendering of the finished shell while standing on a site that's currently all coffer dams, mud, and disassembled machinery. But that's how these projects work: the drawings have to be finished long before the steel, because steel gets ordered from drawings.
The steel package goes out for fabrication over the winter. If the schedule holds, the shell goes up next season.